





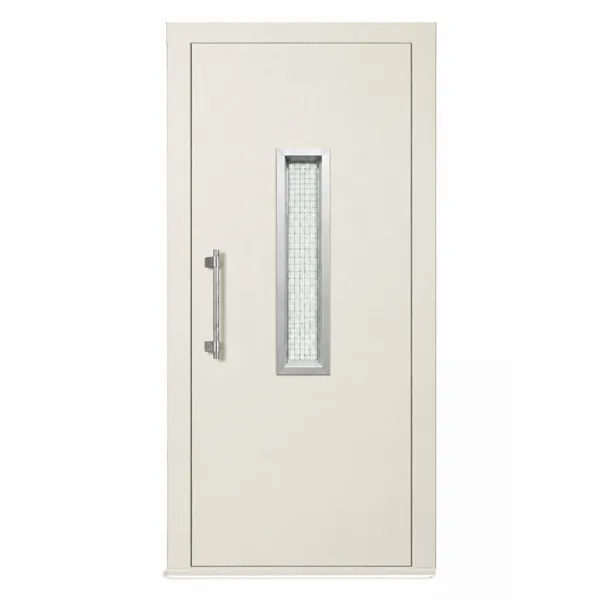
A swing elevator door (manual landing swing door) is a single- or multi-panel hinged entrance barrier installed at the shaft landing interface. Unlike automated horizontal sliding doors—which utilize an electric operator mounted atop the elevator car to synchronize both car and landing panels—a swing door operates via vertical pivot hinges anchored into a structural wall frame.
In standard vertical transportation layouts featuring swing doors, the elevator car typically houses an automatic collapsible gate, a car-mounted sliding door, or light-curtain safety barriers, while the shaft landings rely on manually opened, self-closing hinged swing doors. Modern swing doors integrate specialized electro-mechanical interlocks (landing door locks) wired directly into the elevator safety circuit, ensuring that the elevator cannot be dispatched unless every landing door is fully shut and securely locked, and that landing doors can only open when the car is stationary within the designated leveling zone.
2. Anatomy and Functional Components of a Swing Elevator Door
A robust swing door assembly comprises several mechanical, structural, and electrical subsystems engineered to meet rigorous safety codes (e.g., EN 81-20/50 or ASME A17.1).
- Door Frame (Casing / Architrave): Fabricated from cold-rolled sheet steel or heavy-gauge galvanized iron, the frame provides structural rigidity, anchors securely to the hoistway wall, and maintains true alignment over decades of dynamic load cycles.
- Door Leaf (Panel): A hollow-core or stiffened metal box structure. The exterior skin is internally reinforced with vertical omega profiles or hat stiffeners and filled with high-density acoustic insulation or fire-rated mineral rockwool to eliminate panel warping and dampen operating noise.
- Heavy-Duty Hinge Assemblies: Precision pivot points, typically incorporating sealed ball bearings or low-friction bronze bushings, engineered to support significant cantilevered loads without sagging. Many modern designs feature three-way adjustable hinges for fine lateral, vertical, and plumb calibration.
- Electro-Mechanical Safety Lock (Landing Interlock): The safety core of the system. It features a mechanical latch engaged by a car-mounted retractable cam (skate) and a dual-pole electrical contact wired into the safety chain. It prevents premature door opening while the car is moving.
- Automatic Closing Mechanism: Ensures the door returns to its closed, latched position once released. Common solutions include:
- Spring-loaded hydraulic overhead door closers (offering adjustable sweep and latching speeds).
- Concealed gravity-weight pulleys or integrated torsion-spring hinge systems.
- Acoustic and Fire Gaskets: EPDM, neoprene, or intumescent perimeter seals that prevent air leakage, muffle slam vibrations, and block smoke infiltration during a shaft fire.
- Vision Panel / Inspection Aperture: An integrated aperture glazed with clear fire-rated laminated or wired safety glass, allowing passengers on the landing to confirm the elevator car’s presence before opening the door.
- Hardware & Furniture: Ergonomic push/pull handles, kick plates, and escutcheon plates designed for high-traffic wear resistance.
3. Classification and Typology of Swing Elevator Doors
Swing doors are categorized across several engineering criteria:
| Classification Basis | Category Types | Primary Use Case & Characteristics |
|---|---|---|
| Panel Configuration | Single-Leaf Swing | Standard residential shafts; maximum mechanical simplicity and reliability. |
| Double-Leaf (Bi-parting/Unequal) | Wide freight openings or stretcher lifts where single-leaf swing radius would block the hallway. | |
| Core Construction | Fully Solid Flush Steel | Maximum structural rigidity, fire protection, and sound dampening. |
| Steel with Vision Panel | Standard residential/commercial requirement per safety codes for shaft visibility. | |
| Full-Glass Framed Panel | Architectural aesthetics; maximum ambient light ingress. | |
| Fire-Rating Standard | Non-rated / Standard | Basic low-rise residential shafts without mandatory compartmentation. |
| Certified Fire-Rated (e.g., E/EI Classifications) | Fire-barrier landings requiring specific containment periods against heat and flames. |
4. Architectural & Decorative Swing Doors (Patterned / Textured Doors)
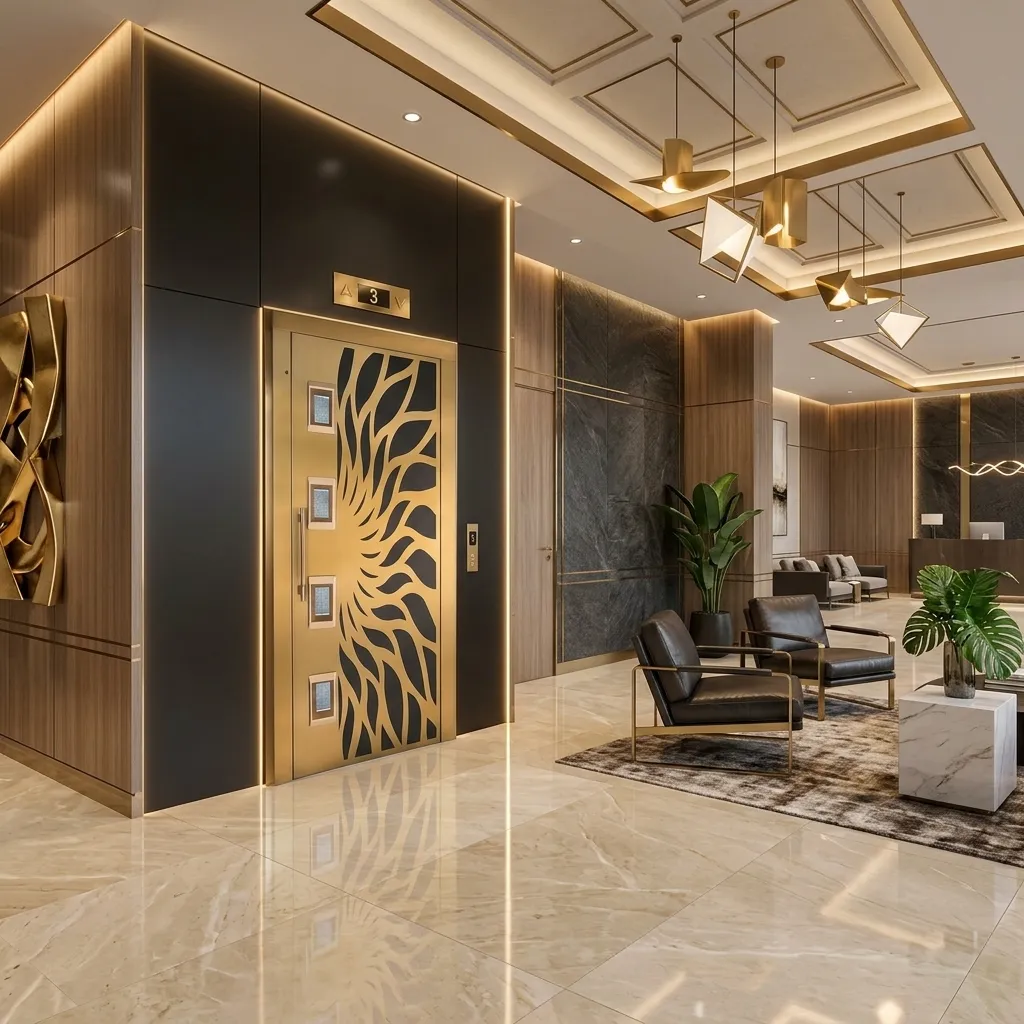
Patterned swing doors bridge the gap between heavy industrial engineering and contemporary interior design. Instead of standard monochrome painted panels, these doors undergo specialized surface manufacturing:
- CNC Laser-Cut & Perforated Overlays: Intricate geometric, lattice, or organic motifs cut into stainless steel or brass facing sheets, often backed by contrasting metallic finishes, frosted glass, or diffuse LED backlighting.
- Embossed & Stamped Textures: Sheet metal processed under high-tonnage hydraulic presses to introduce continuous textures (such as leatherette, linen, diamond, or micro-hammered patterns) that increase rigidity while concealing fingerprints and everyday scratches.
- Advanced Metallurgical Coatings (PVD & Etching): Physical Vapor Deposition (PVD) titanium plating provides deep architectural shades—such as mirror gold, champagne, rose gold, brushed bronze, and charcoal black—frequently paired with chemical acid etching to produce permanent decorative motifs resistant to atmospheric tarnishing.
5. Glass Swing Elevator Doors
Glass swing doors replace or minimize opaque sheet metal with expansive glazed sections. They are standard in panoramic, scenic, and luxury architectural elevator shafts:
- Framed vs. Semi-Frameless Configurations: Framed variants secure safety glass inside a rigid perimeter steel or aluminum profile, optimizing structural reliability and interlock alignment. Semi-frameless and structural glass variants utilize heavy-duty top and bottom pivot clamps with minimal framing.
- Glass Composition & Engineering: These doors strictly employ laminated tempered safety glass or multi-layered fire-rated glass assemblies. Even under localized impact, the interlayer prevents panel collapse.
- Visual Privacy & Finishes: Clear float, ultra-clear low-iron glass, tinted (bronze/smoke), acid-etched translucent, or ceramic-fritted finishes are commonly deployed depending on hoistway aesthetics and equipment visibility.
6. Specifications of a Superior-Grade Swing Elevator Door
When technical consultants and lift engineers evaluate swing doors, top-tier performance is characterized by the following engineering criteria:
- Dimensional Rigidity & Structural Stiffening: A high-end panel shows zero perceptible flex or oil-canning during aggressive manual operation, achieved through balanced internal omega reinforcements and high sheet thickness.
- Silent, Controlled Deceleration: Integration of commercial-grade hydraulic door closers paired with perimeter EPDM buffering profiles to eliminate impact noise upon latching.
- Multi-Axis Adjustable Hinges: Pivot hinge hardware that allows continuous post-installation adjustments across all three spatial axes without requiring field welding or destructive cutting.
- Corrosion Protection & Coating Quality: Substrates treated with high-grade zinc phosphating followed by an electrostatic thermo-hardened polyester powder coat or premium grade architectural stainless steel.
- Certified Safety Interlocking: Interlocks carrying type-examination certificates from internationally recognized bodies (such as TÜV or equivalent notified bodies), featuring solid silver-alloy electrical contacts and heavy-duty mechanical drop-latches.
- Thermal & Sound Attenuation: Solid core fully insulated with non-combustible mineral rockwool, eliminating the metallic drum effect common in lower-grade hollow doors.
7. Cost Drivers and Commercial Valuation Factors
The pricing of swing elevator doors varies according to several technical parameters:
- Base Material & Metallurgy: Standard cold-rolled carbon steel represents the baseline. Specifying grade-304 or grade-316 stainless steel, brass claddings, or PVD-coated finishes substantially increases costs.
- Fire Integrity and Certification: Doors certified under formal fire-resistance standards (requiring tested intumescent seal packages, fire-rated vision glass, and thermal-barrier insulating cores) carry significant testing and manufacturing premiums compared to non-rated units.
- Manufacturing Craftsmanship & Customization: Non-standard architectural clear openings, custom double-leaf configurations, intricate CNC cutouts, or custom acid-etched motifs add design engineering and tool setup costs.
- Hardware Quality Tier: The selection of interlocks (budget mechanical interlocks vs. premium, heavy-duty certified European-style door locks) and the choice of closing mechanisms (basic mechanical coil springs vs. adjustable overhead hydraulic closers) directly influences the lifecycle cost and invoice price.
- Glazing Requirements: Incorporating certified multi-layer laminated safety glass or clear fire-rated glass into structural door panels involves specialized framing and higher raw material expenses than standard flush metal panels.

No comment